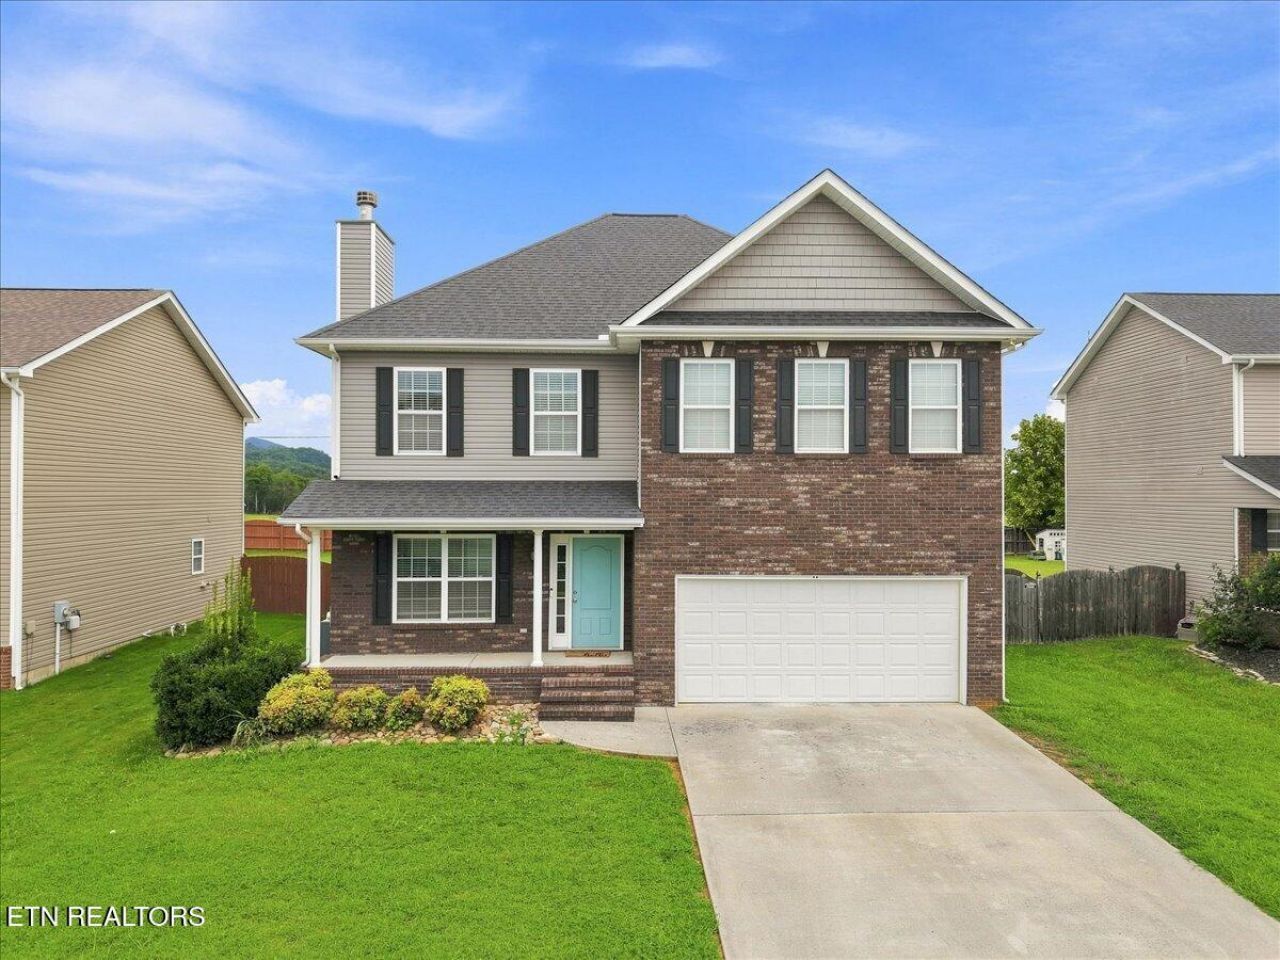

BEDS3
BATHS2 full 1 partial
SQUARE FEET2,268
MLS#1352822
STATUSActive
PROPERTY TYPEResidential - Single Family
SUBDIVISIONEly Park S/D Phase II Unit 1
Property Description
Step into comfort and style in this beautifully maintained 3-bedroom, 2.5-bath home located in the welcoming Ely Park Subdivision. With over 2,200 sq ft of living space, this home offers a bright, open floor plan perfect for today's lifestyle. The spacious living area features warm natural light and flows effortlessly into a modern kitchen and dining space, ideal for gatherings and everyday living. Upstairs, the primary suite provides a peaceful escape with a soaking tub, separate shower, and walk-in closet, while two additional bedrooms and a full bath offer flexibility for family, guests, or a home office. Enjoy outdoor living in the fenced backyard, perfect for pets, play, or weekend entertaining. The home's two-car garage adds convenience and storage space. In addition, there is a community pool to enjoy! Conveniently located near Downtown Knoxville, the Knoxville Zoo, Neyland Stadium, and local parks, this move-in-ready home blends suburban charm with easy access to city life--don't miss your chance to make it yours!
Property Features
Property Type: Residential - Single Family
Cooling: Central Cooling
Fireplaces: 1
Fuel Type: Electric
Garage: 2 car attached
Heating: Central, Heat Pump, Electric
Home Style: Cottage
Lot Size: 0.18 Acres
Amenities
Walk-In Closet(s)
Kitchen Island
Eat-in Kitchen
Feature Descriptions
Appliances: Dishwasher, Disposal, Dryer, Microwave, Range, Refrigerator, Washer
Association/Condo Fee: 375/Yearly
Association Amenities: Swimming Pool
Days on Site: 8
Exterior: Vinyl Siding, Brick
Fireplace: Wood Burning
Flooring: Carpet, Hardwood, Vinyl
HOA Y/N: Yes
Lot: Irregular Lot, Level
Parcel #: 041OA012
Parking: Garage Door Opener, Attached
Security Features: Smoke Detector
Sewer: Public Sewer
SQFT Total: 2268
Swimming Pool: Yes
Water: Public
Local Schools
High School: Carter
Middle School: Carter
Elementary School: East Knox County
Listed By / Shown By
Listed By
Agency Name: Wallace
Shown By
Agent Name: Bruce Henry
Agent Phone: (865) 567-5004
Agency Title: Ferguson Realtors

Estimate Your Payment
Estimated Payment
$ 2,139.28 per month $2,022.62 Principal & Interest $0.00 Property Tax (data not provided by mls) $116.67 Homeowner's Insurance
2718 Honey Hill Rd | MLS# 1352822
This single family home located at 2718 Honey Hill Rd, Knoxville, TN 37924 is currently listed for sale with an asking price of $400,000. This property has 3 bedrooms and 2 full and 1 partial baths with 2268 sq. ft. Honey Hill Rd is located in the Ely Park S/D Phase II Unit 1 subdivision. Search Ely Park S/D Phase II Unit 1 real estate on bhenry.fergusonrealtors.com today.