
BEDS2
BATHS2 full 1 partial
SQUARE FEET2,296
MLS#1353162
STATUSActive
PROPERTY TYPEResidential - Single Family
SUBDIVISIONHawks Bluff
Property Description
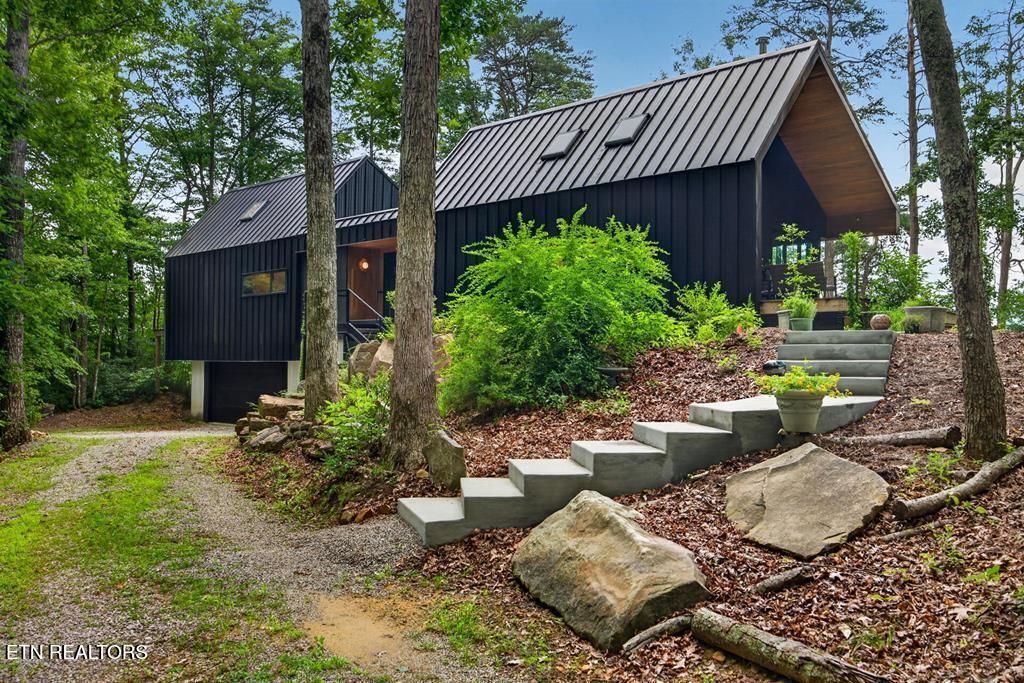
2 HOMES! CONTEMPORARY BLUFF HOME & GUEST RETREAT ON 4.02 ACRES! Perched atop the Cumberland Plateau, Bluff House is a rare contemporary retreat designed by MeyerXMeyer Architects. Hidden at the end of a winding wooded drive, walls of glass frame breathtaking bluff and forest views, creating a seamless connection between architecture and nature. The light-filled open living and kitchen areas offer spectacular views, while a cozy den provides a quiet escape. The spacious primary suite features a walk-in-closet, private laundry, and luxury bath. Step outside to a secluded hot tub nestled among the trees, where the whispering pines invite you to slow down and truly be still. A sleeping loft and finished lower level add flexible space for guests, hobbies or a home office. Complementing the main residence is Shadow Cabin, a 600 sq. ft. guest house. Ideal for visiting family or multigenerational living, the space provides premium privacy while echoing the main homes sleek design. Located in Hawks Bluff, a non-HOA community with deed restrictions protecting natural beauty and property values. Just minutes from Fall Creek Falls State Park and convenient to Chattanooga, Cookeville, Sparta and McMinnville. An unforgettable connection to nature! This gem offers income producing potential. Buyers should always verify information and deed restrictions to make an informed offer.
Property Features
Property Type: Residential - Single Family
Cooling: Other, Zoned
Fuel Type: Electric
Garage: 2 car attached
Heating: Zoned, Other, Electric
Home Style: Contemporary
Lot Size: 4.02 Acres
Amenities
Walk-In Closet(s)
Kitchen Island
Breakfast Bar
Feature Descriptions
Appliances: Dishwasher, Dryer, Refrigerator, Washer
Days on Site: 4
Exterior: Steel, Wood Siding, Metal Siding, Frame
Fireplace: Other
Flooring: Radiant Floors
Lot: Other, Wooded
Parcel #: 068 123.00
Parking: Designated Parking, Attached, Basement
Security Features: Smoke Detector
Sewer: Septic Tank
Special View Info: Mountain View, Wooded
SQFT Total: 2296
View: Mountain View, Wooded
Water: Well
Wooded: Yes
Local Schools
High School: Van Buren County
Middle School: Van Buren
Elementary School: Spencer
Listed By / Shown By
Listed By
Agency Name: RE/MAX Finest
Shown By
Agent Name: Bruce Henry
Agent Phone: (865) 567-5004
Agency Title: Ferguson Realtors

Estimate Your Payment
Estimated Payment
$ 4,032.55 per month $3,812.63 Principal & Interest $0.00 Property Tax (data not provided by mls) $219.92 Homeowner's Insurance
378 Park Side Lane | MLS# 1353162
This single family home located at 378 Park Side Lane, Spencer, TN 38585 is currently listed for sale with an asking price of $754,000. This property has 2 bedrooms and 2 full and 1 partial baths with 2296 sq. ft. Park Side Lane is located in the Hawks Bluff subdivision. Search Hawks Bluff real estate on bhenry.fergusonrealtors.com today.