
BEDS2
BATHS1 full
SQUARE FEET630
MLS#1352276
STATUSActive
PROPERTY TYPEResidential - Single Family
SUBDIVISIONValley View
Property Description
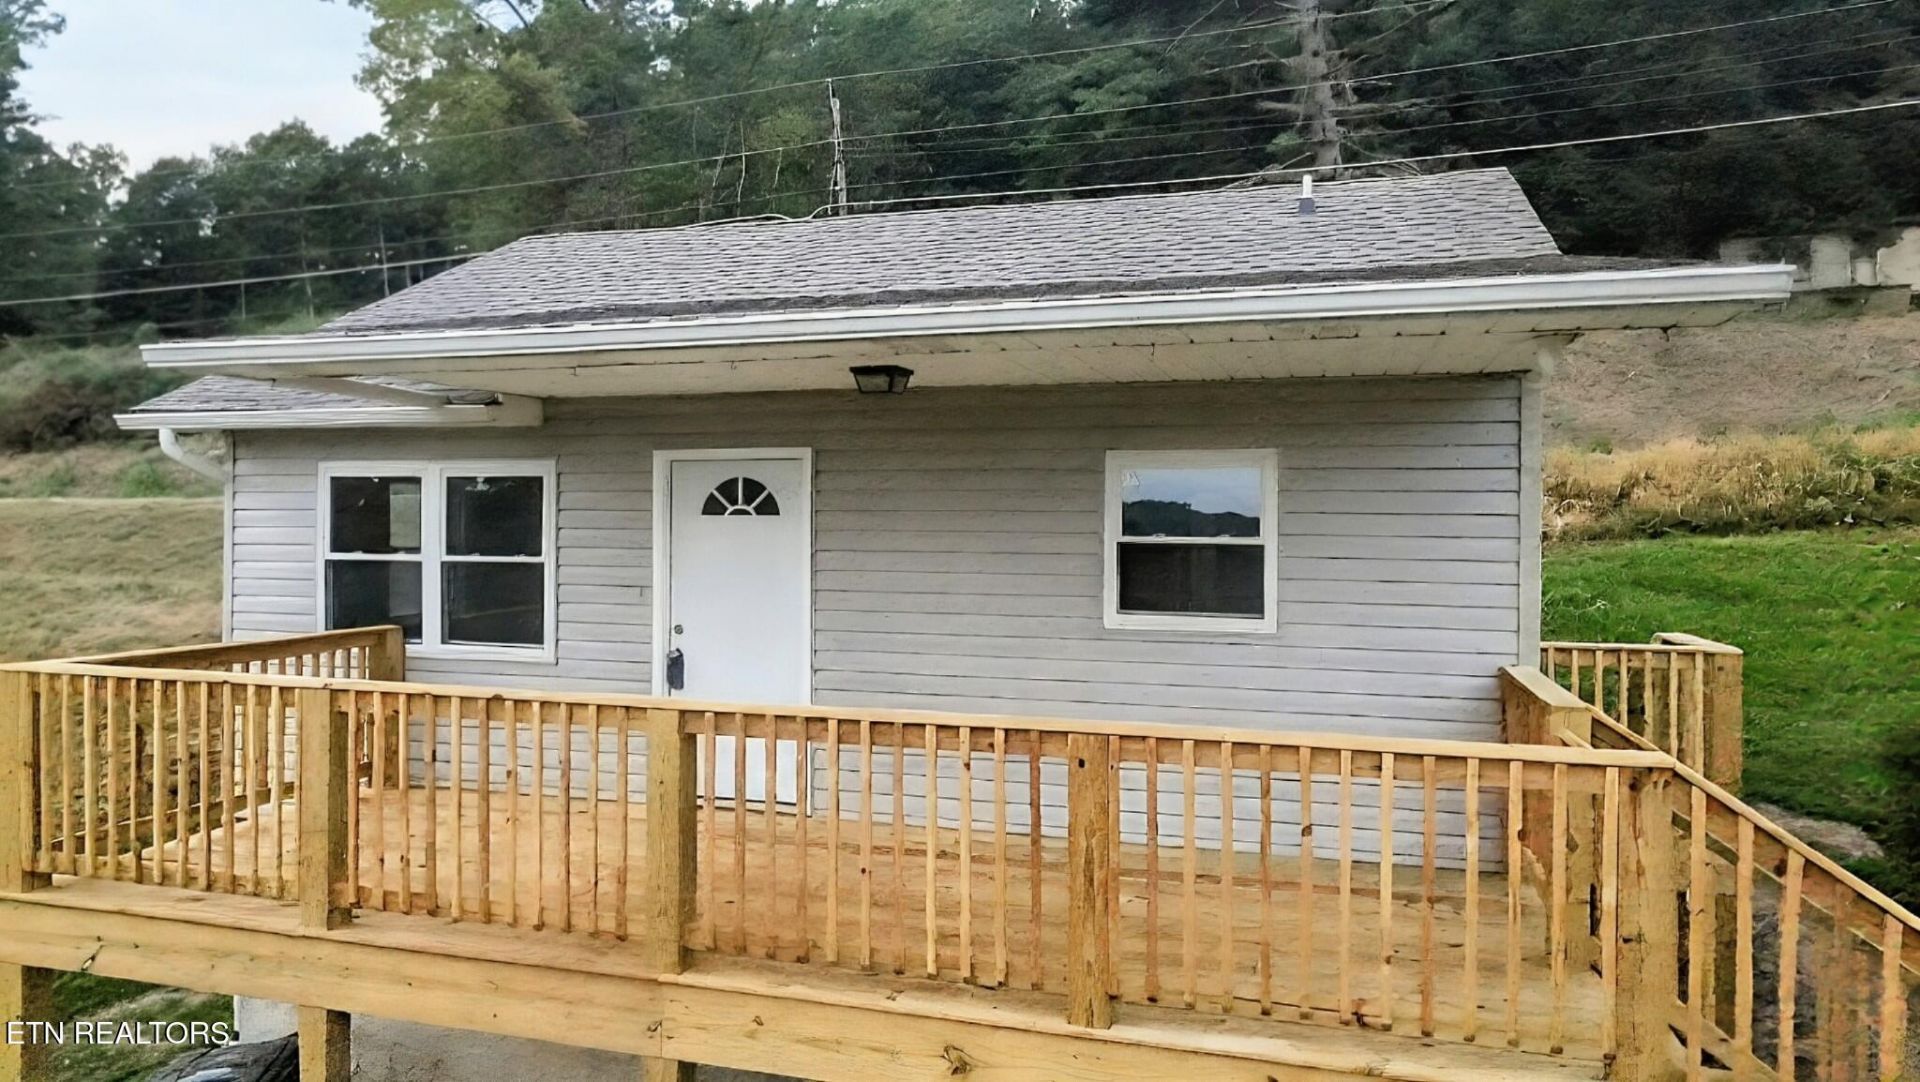
2BD/1BA Cottage on Over Half an AcreCountry setting in the CityFully Updated, Move-In Ready 630 square feet 0.6 acres Northeast Knoxville 10 min to DowntownEfficient living space on a generous lot in a prime Northeast Knoxville location, walkable to Sam's Club, Walmart, and Target, with quick access to I-640 and downtown in under 10 minutes. Whether you're a first-time buyer, downsizer, or investor, the hard work here is already done.2026 Renovation -- Everything Fresh:New waterproof luxury vinyl plank flooring throughout Fresh interior paint New countertops & kitchen lighting New interior doors & Trim New front door Newly rebuilt deck Heated bathroom floor Detached Workshop/Shed with 60-Amp electricalMajor Systems -- No Surprises: Roof: GAF Timberline 50-year architectural shingles (2022) HVAC: High-efficiency ducted Gree mini-split (2018), serviced twice yearly, transferrable warranty for 8 more years Sewer: Full 300-ft line replaced to the street (2017) Crawl Space: Encapsulated with R-10 rigid foam, vapor barrier & dehumidifier Attic: Spray foam insulation + decked storageLow utility costs, minimal maintenance, and nothing left to fix -- just move in. Schedule your showing today!
Property Features
Property Type: Residential - Single Family
Cooling: Central Cooling
Fireplaces: 1
Fuel Type: Electric
Heating: Central, Electric
Home Style: Traditional
Lot Size: 0.60 Acres
Year Built: 1940
Amenities
Pantry
Breakfast Bar
Eat-in Kitchen
Feature Descriptions
Appliances: Dishwasher, Disposal, Humidifier, Range, Refrigerator
Days on Site: 12
Exterior: Frame
Lot: Private
Parcel #: 059KB010
Parking: Off-Street Parking
Security Features: Smoke Detector
Sewer: Public Sewer
Special View Info: City
SQFT Total: 630
View: City
Water: Public
Listed By / Shown By
Listed By
Agency Name: Dalton Wade, Inc
Shown By
Agent Name: Bruce Henry
Agent Phone: (865) 567-5004
Agency Title: Ferguson Realtors

Estimate Your Payment
Estimated Payment
$ 1,149.87 per month $1,087.16 Principal & Interest $0.00 Property Tax (data not provided by mls) $62.71 Homeowner's Insurance
4606 Ernestine Drive | MLS# 1352276
This single family home located at 4606 Ernestine Drive, Knoxville, TN 37924 is currently listed for sale with an asking price of $215,000. This property was built in 1940 and has 2 bedrooms and 1 full baths with 630 sq. ft. Ernestine Drive is located in the Valley View subdivision. Search Valley View real estate on bhenry.fergusonrealtors.com today.