
BEDS3
BATHS2 full 1 partial
SQUARE FEET2,250
MLS#1353631
STATUSActive
PROPERTY TYPEResidential - Single Family
SUBDIVISIONMillers Plantation Unit 4
Property Description
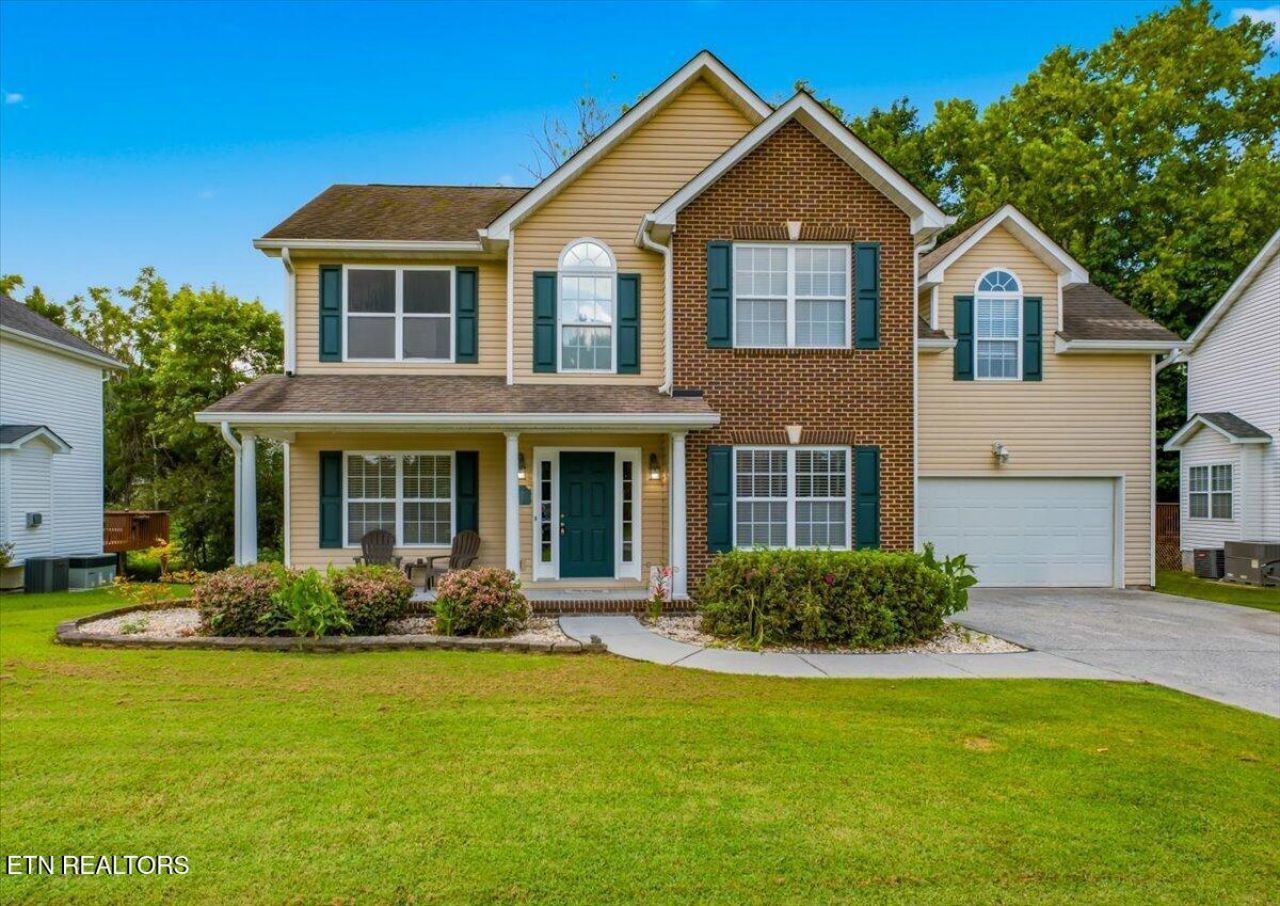
Welcome to Miller's Plantation in the Karns community, where this well-maintained 3 bedroom, 2.5 bath home offers approximately 2,250 square feet of comfortable living space in a desirable cul-de-sac setting. Located in the Karns school zone, this home has been thoughtfully cared for with several updates throughout the years. The main level flows effortlessly between the dining room, kitchen, and living areas, creating a comfortable layout for both everyday living and entertaining. Upstairs, you'll find a spacious primary suite with a private en suite bath, two additional bedrooms, a full guest bathroom, and a large bonus room offering plenty of flexibility for a home office, playroom, media room, or additional living space. Recent improvements include new carpet in the living room and on the stairs, a new gas water heater installed in 2026, and a new dishwasher installed in 2025. Step outside to enjoy the private backyard and back deck, perfect for relaxing, grilling, or entertaining. The deck was refreshed with new decking boards in 2025, adding to the home's outdoor appeal. With generous living space, thoughtful updates, a private backyard, and a convenient Karns location, this home is ready for its next owners to make it their own. Buyers agent/Buyer to verify all information.
Property Features
Property Type: Residential - Single Family
Cooling: Central Cooling, Ceiling Fan(s)
Fireplaces: 1
Fuel Type: Gas
Garage: 2
Heating: Central, Natural Gas
Home Style: Traditional
Lot Size: 0.23 Acres
Amenities
Walk-In Closet(s)
Kitchen Island
Pantry
Windows - Vinyl
Feature Descriptions
Appliances: Dishwasher, Disposal, Microwave, Range, Refrigerator
Days on Site: 1
Exterior: Brick
Fireplace: Gas Log
Flooring: Carpet, Vinyl
HOA Y/N: Yes
Lot: Creek, Cul-De-Sac, Level
Parcel #: 091DE025
Parking: Off-Street Parking, Main Level
Security Features: Smoke Detector
Sewer: Public Sewer
SQFT Total: 2250
Water: Public
Listed By / Shown By
Listed By
Agency Name: MG Rise Real Estate Group
Shown By
Agent Name: Bruce Henry
Agent Phone: (865) 567-5004
Agency Title: Ferguson Realtors

Estimate Your Payment
Estimated Payment
$ 2,406.69 per month $2,275.44 Principal & Interest $0.00 Property Tax (data not provided by mls) $131.25 Homeowner's Insurance
5837 Beaver Run Lane | MLS# 1353631
This single family home located at 5837 Beaver Run Lane, Knoxville, TN 37931 is currently listed for sale with an asking price of $450,000. This property has 3 bedrooms and 2 full and 1 partial baths with 2250 sq. ft. Beaver Run Lane is located in the Millers Plantation Unit 4 subdivision. Search Millers Plantation Unit 4 real estate on bhenry.fergusonrealtors.com today.